Leave a Message

By providing your contact information to Powers Properties, your personal information will be processed in accordance with Powers Properties's Privacy Policy. By checking the box(es) below, you consent to receive communications regarding your real estate inquiries and related marketing and promotional updates in the manner selected by you. For SMS text messages, message frequency varies. Message and data rates may apply. You may opt out of receiving further communications from Powers Properties at any time. To opt out of receiving SMS text messages, reply STOP to unsubscribe.

Thank you for your message. We will be in touch with you shortly.

Explore Our Properties
5025 Wayneland Drive, G5
SEE ALL PHOTOS
5025 Wayneland Drive, G5
Listed by Mary Denton 601-317-2200 with Powers Properties
Sold

5025 Wayneland Drive, G5

5025 Wayneland Drive, G5, Jackson, MS 39211

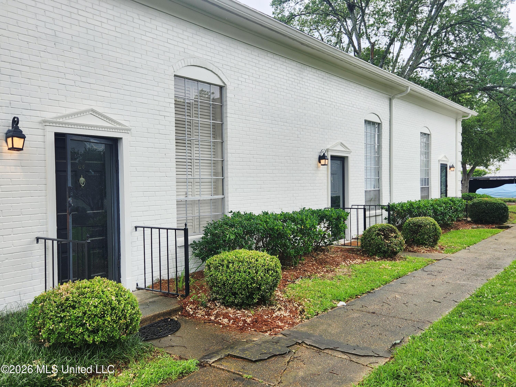
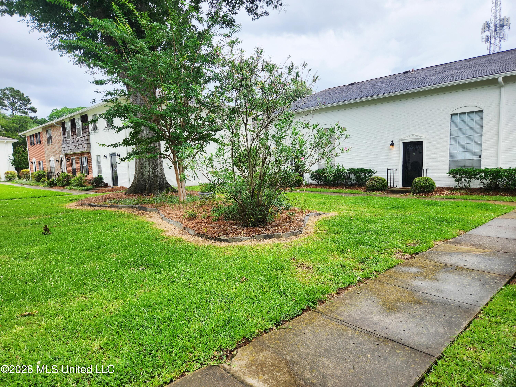
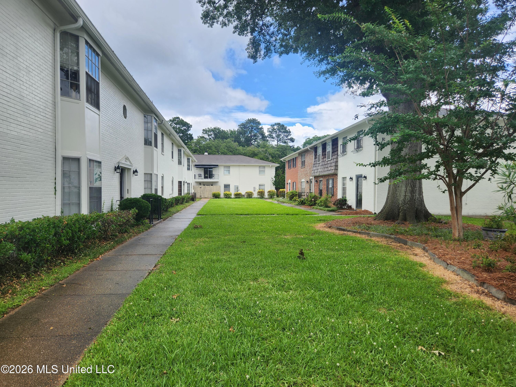
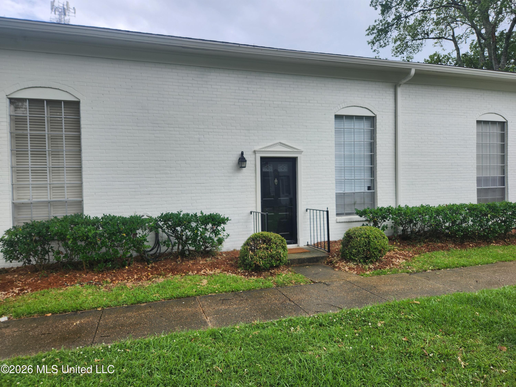
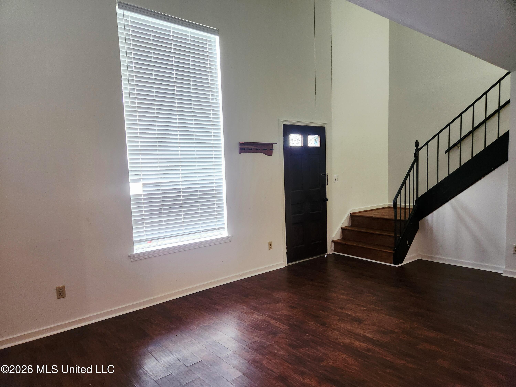
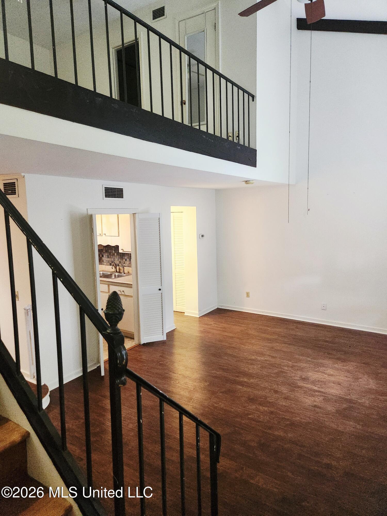
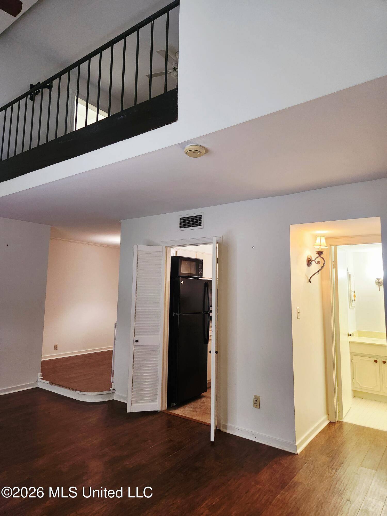
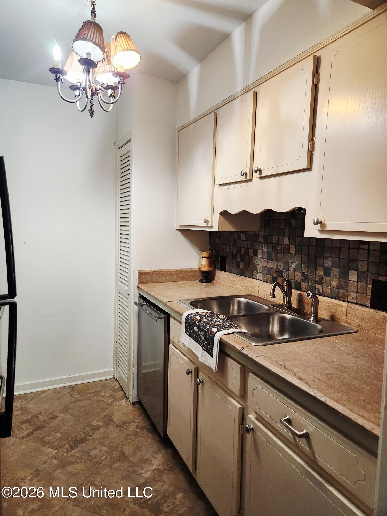
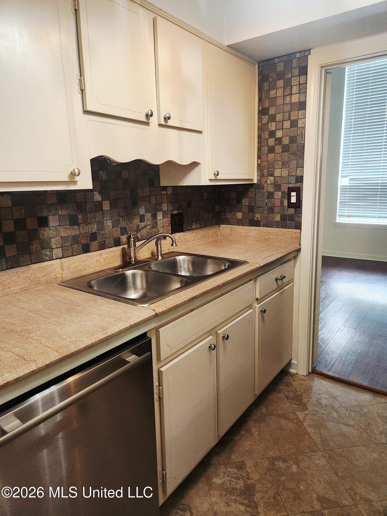
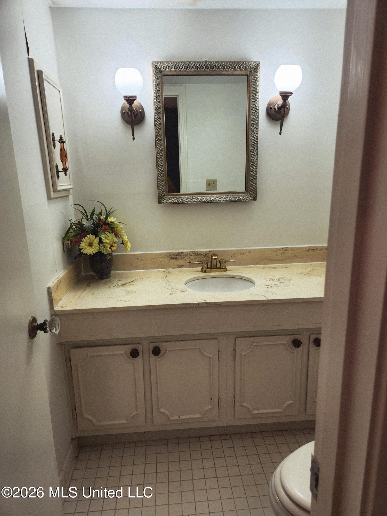
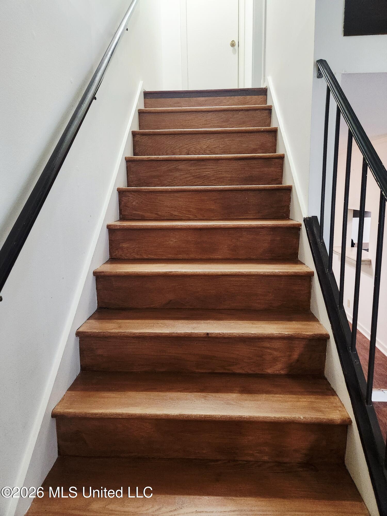
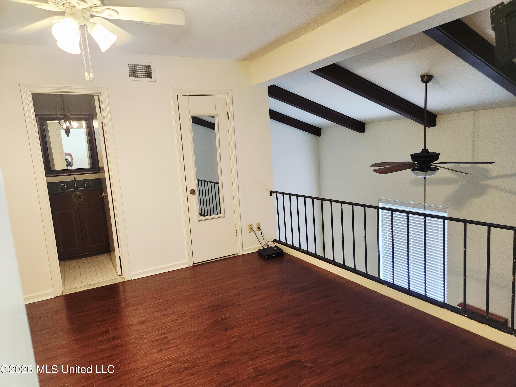
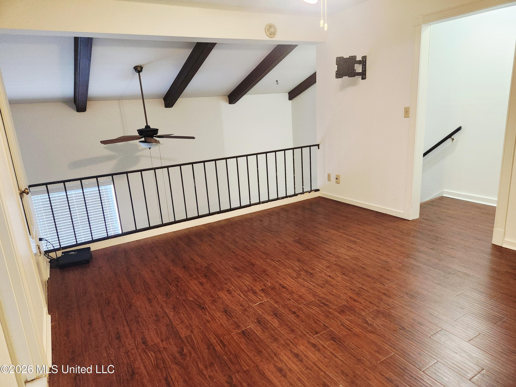
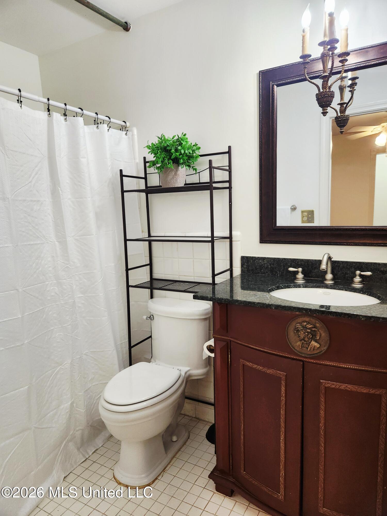
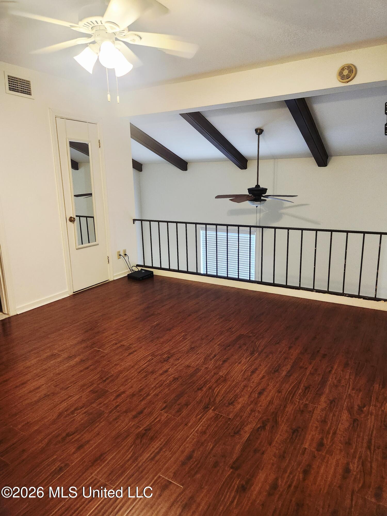
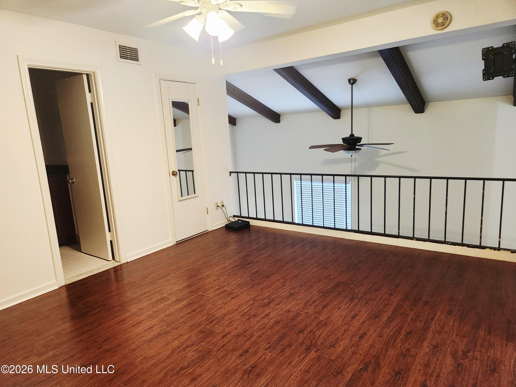
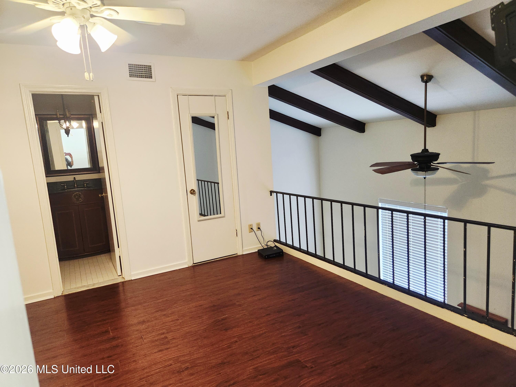
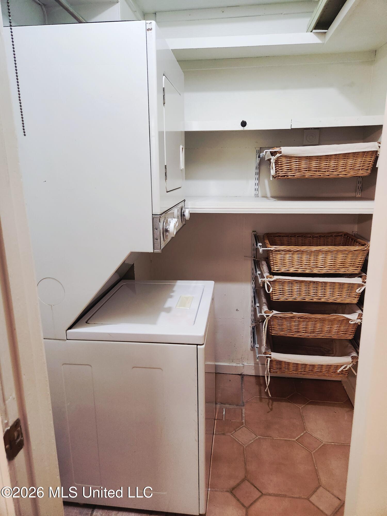
Cute move-in ready loft condo. 1 bedroom and 1 1/2 baths. Nice and roomy family room, Dining room, kitchen and half bath are all downstairs. Upstairs is the bedroom and a full bath. Also the washer/dryer unit is upstairs and does remain with the condo. From the bedroom upstairs, you can look over the balcony to the family room below. Monthly HOA of $219.95 includes water, Comcast cable, Internet, pest control, pool and lawn maintenance, management, bookkeeping, outside insurance, Dog park Call your favorite Realtor and come see this cute condo!

1
bed

2
baths

871 Sq.Ft. LIVING AREA

Mary Denton

Mary Denton

Features & Amenities

Interior

  • total bedrooms1
  • Total bathrooms2
  • full bathroom1
  • half bathroom1
  • Laundry room Electric Dryer Hookup, Inside, Upper Level, Washer Hookup, See Remarks
  • Flooring Luxury Vinyl, Ceramic Tile
  • APPLIANCES Dishwasher, Microwave, Refrigerator, Washer/Dryer, Water Heater
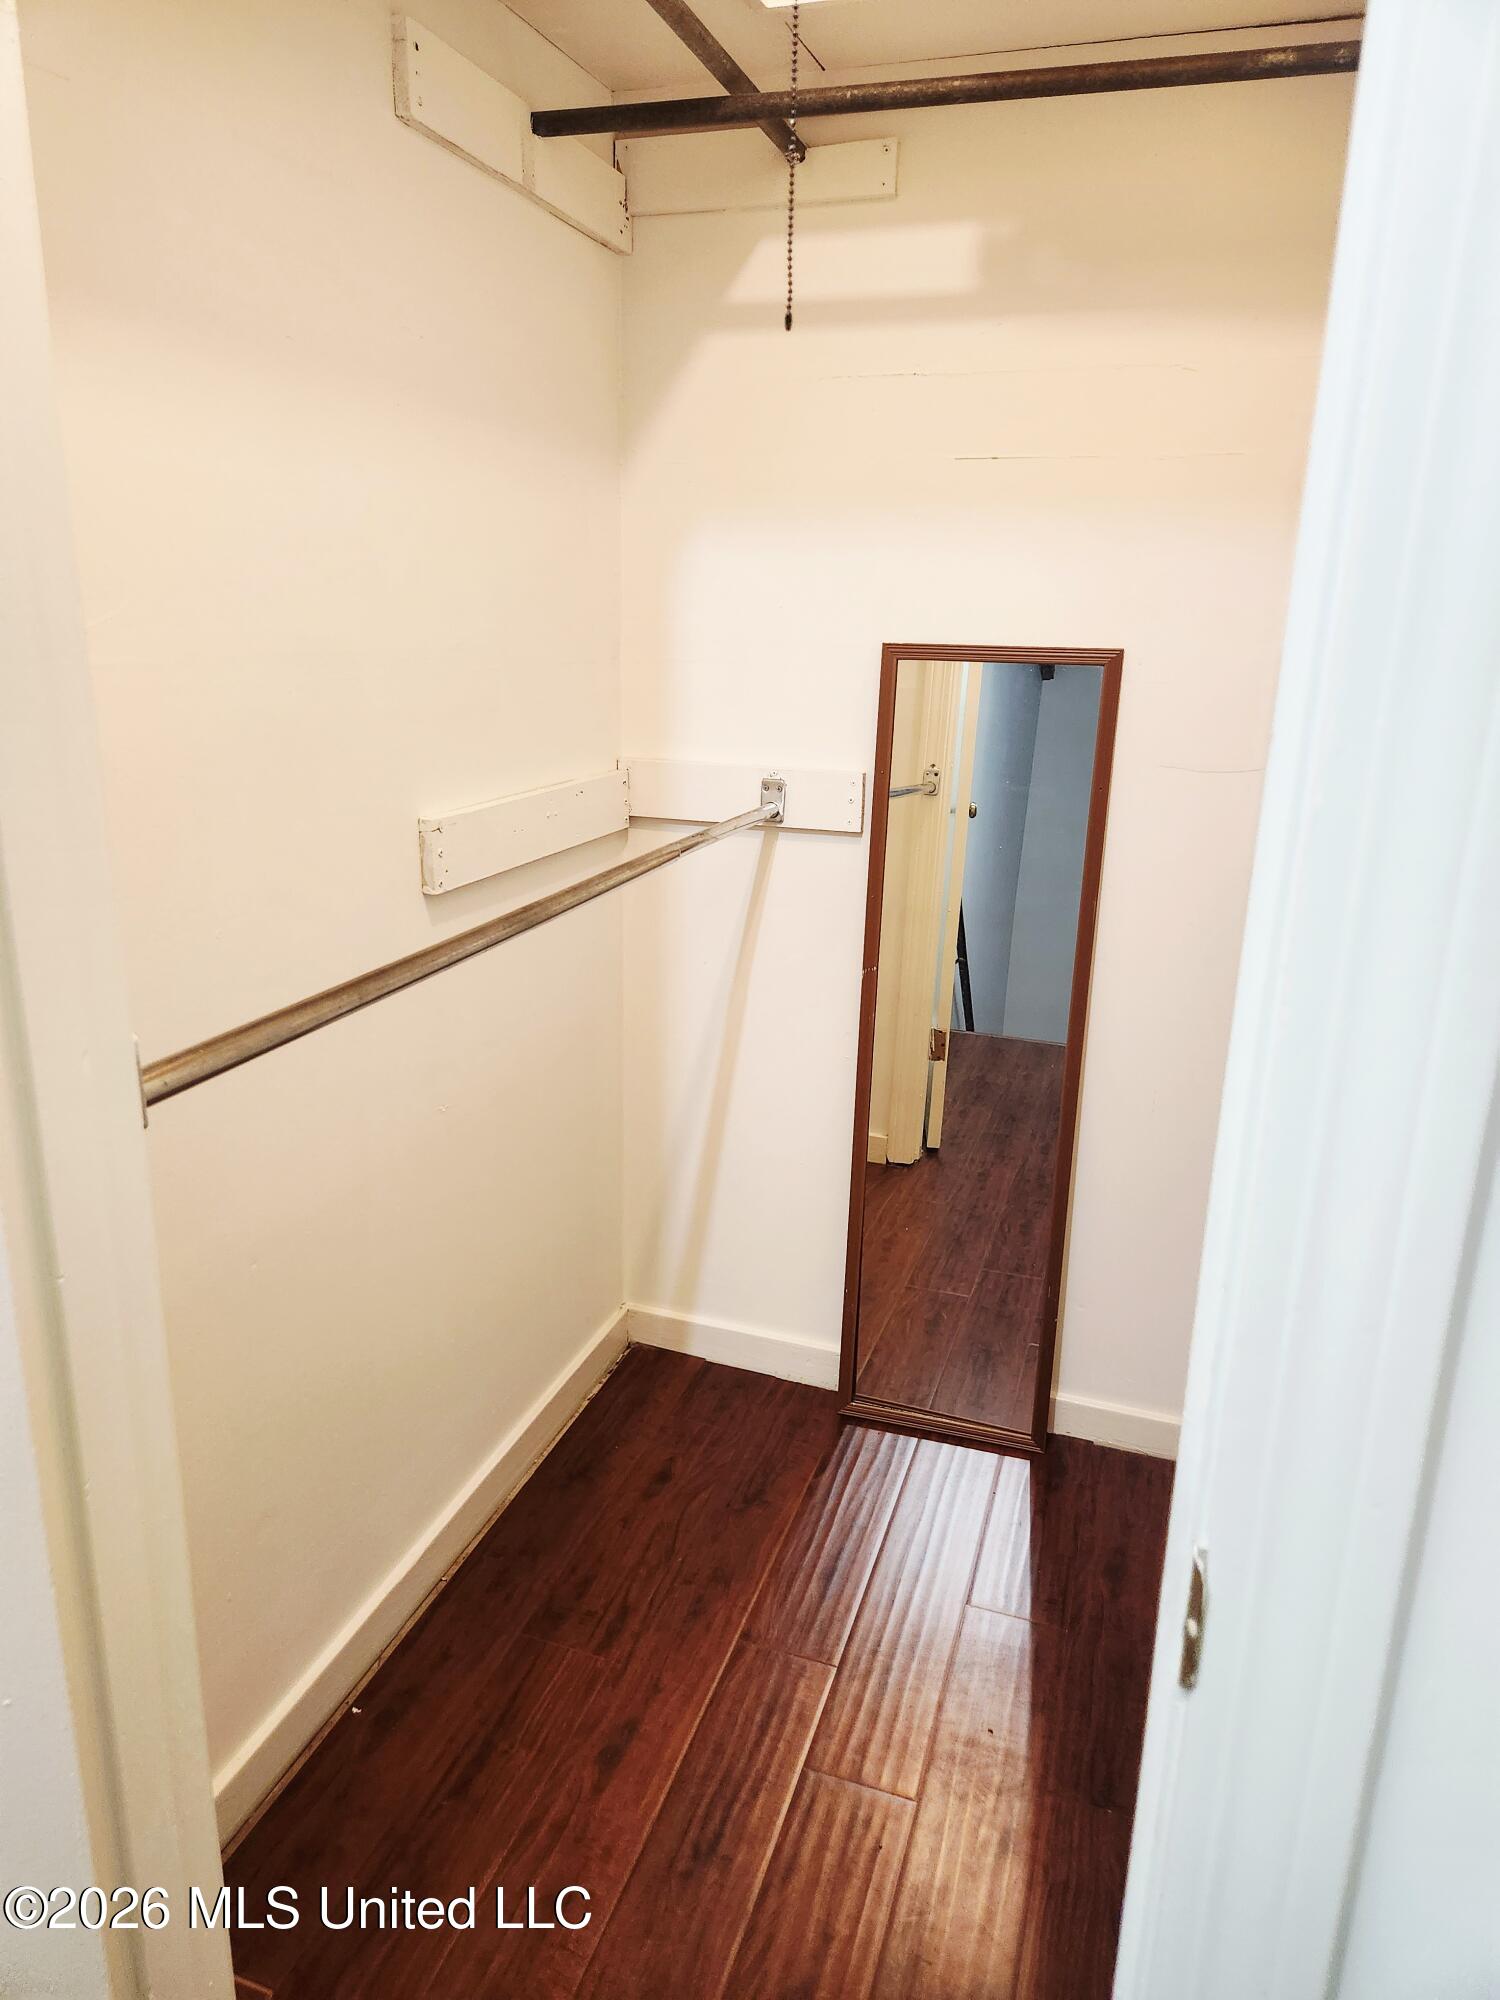
  • other interior Features Beamed Ceilings, Ceiling Fan(s), Pantry, Walk-In Closet(s)

Area & Lot

  • Status Sold
  • Date Sold July 17, 2026
  • Living Area871 Sq.Ft.
  • Total Area871 Sq.Ft.
  • MLS® ID4152077
  • TypeCondo
  • YEAR BUILT1967
  • NeighborhoodJackson
  • Architecture StylesColonial
  • Elementary SchoolSpann
  • Middle SchoolBailey Magnet
  • High SchoolMurrah

Exterior

  • STORIES2
  • water SourcePublic
  • utilitiesCable Connected, Electricity Connected, Sewer Connected, Water Connected
  • PoolFiberglass, In Ground
  • roofArchitectural Shingles
  • parkingAssigned, Community Structure, Covered, Parking Lot
  • HEAT TYPECentral
  • AIR CONDITIONINGCeiling Fan(s), Central Air
  • sewerPublic Sewer
  • SubstructureSlab
  • security FeaturesGated Community, Security Lights
  • other exterior FeaturesCourtyard, Dog Run, Lighting, Outdoor Grill, Private Entrance

Financial

  • Price Upon Request
View Virtual Tour

Jackson

Explore

Ready When You Are

We are committed to guiding you every step of the way—whether you're buying a home, selling a property, or securing a mortgage. Whatever your needs, we've got you covered.

Follow Me on Instagram